Quadriga Contracts was appointed to undertake the specialist conservation and restoration of the Grade II listed timber-framed façade of the Next store on Eastgate Street, Chester. Occupying a prominent position adjacent to the city’s iconic Eastgate Clock, the building is an important example of Chester’s distinctive black-and-white revival architecture.
The project required a conservation-led approach to repair extensive timber decay whilst preserving the character and significance of the historic building. Working closely with the design team, Quadriga delivered a comprehensive programme of structural timber repairs, decorative joinery restoration, window conservation and traditional building repairs, ensuring the maximum retention of original historic fabric.
The Challenge
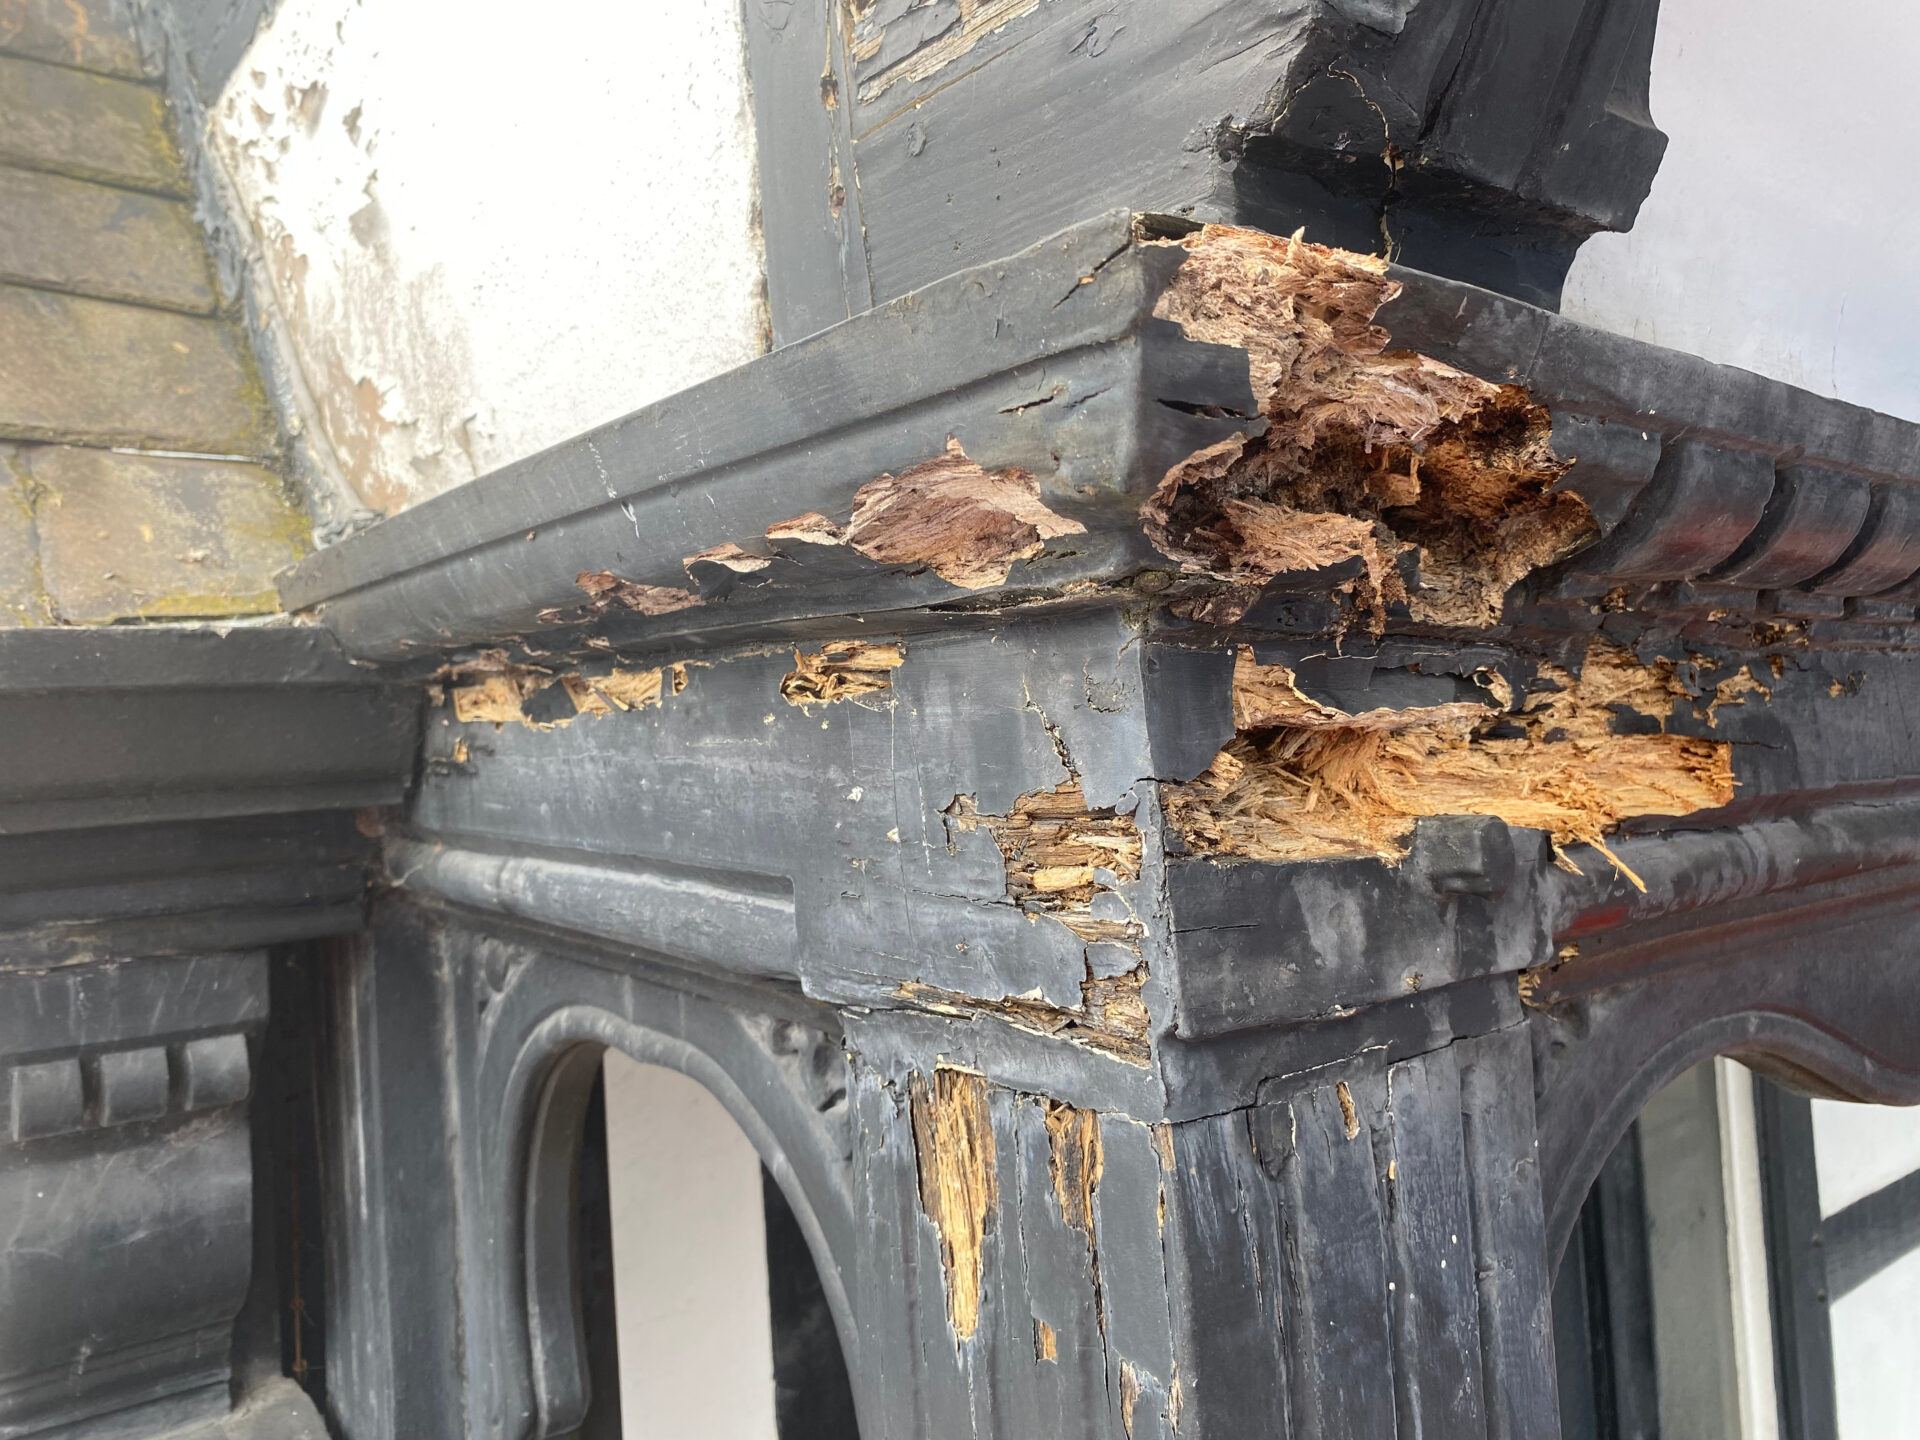
A detailed condition survey identified extensive deterioration throughout the timber-framed façade. Previous repairs using resin and filler systems had trapped moisture within the timber, accelerating decay and concealing significant structural defects.
Areas requiring specialist intervention included:
- Structural timber framing
- Principal corner posts and wall plates
- Decorative carved gable features
- Roof finial and supporting structure
- Timber-framed windows and stained glass
- Corbels and moulded joinery
- Traditional lath and lime plaster panels
Each repair required careful investigation to determine whether the original timber could be retained or whether selective replacement was necessary.
Our Approach
Following detailed investigation, a programme of conservation-led repairs was developed to preserve as much historic fabric as possible while restoring the building’s structural integrity.
The works included:
- Removal of failed historic repairs and concealed decayed timber
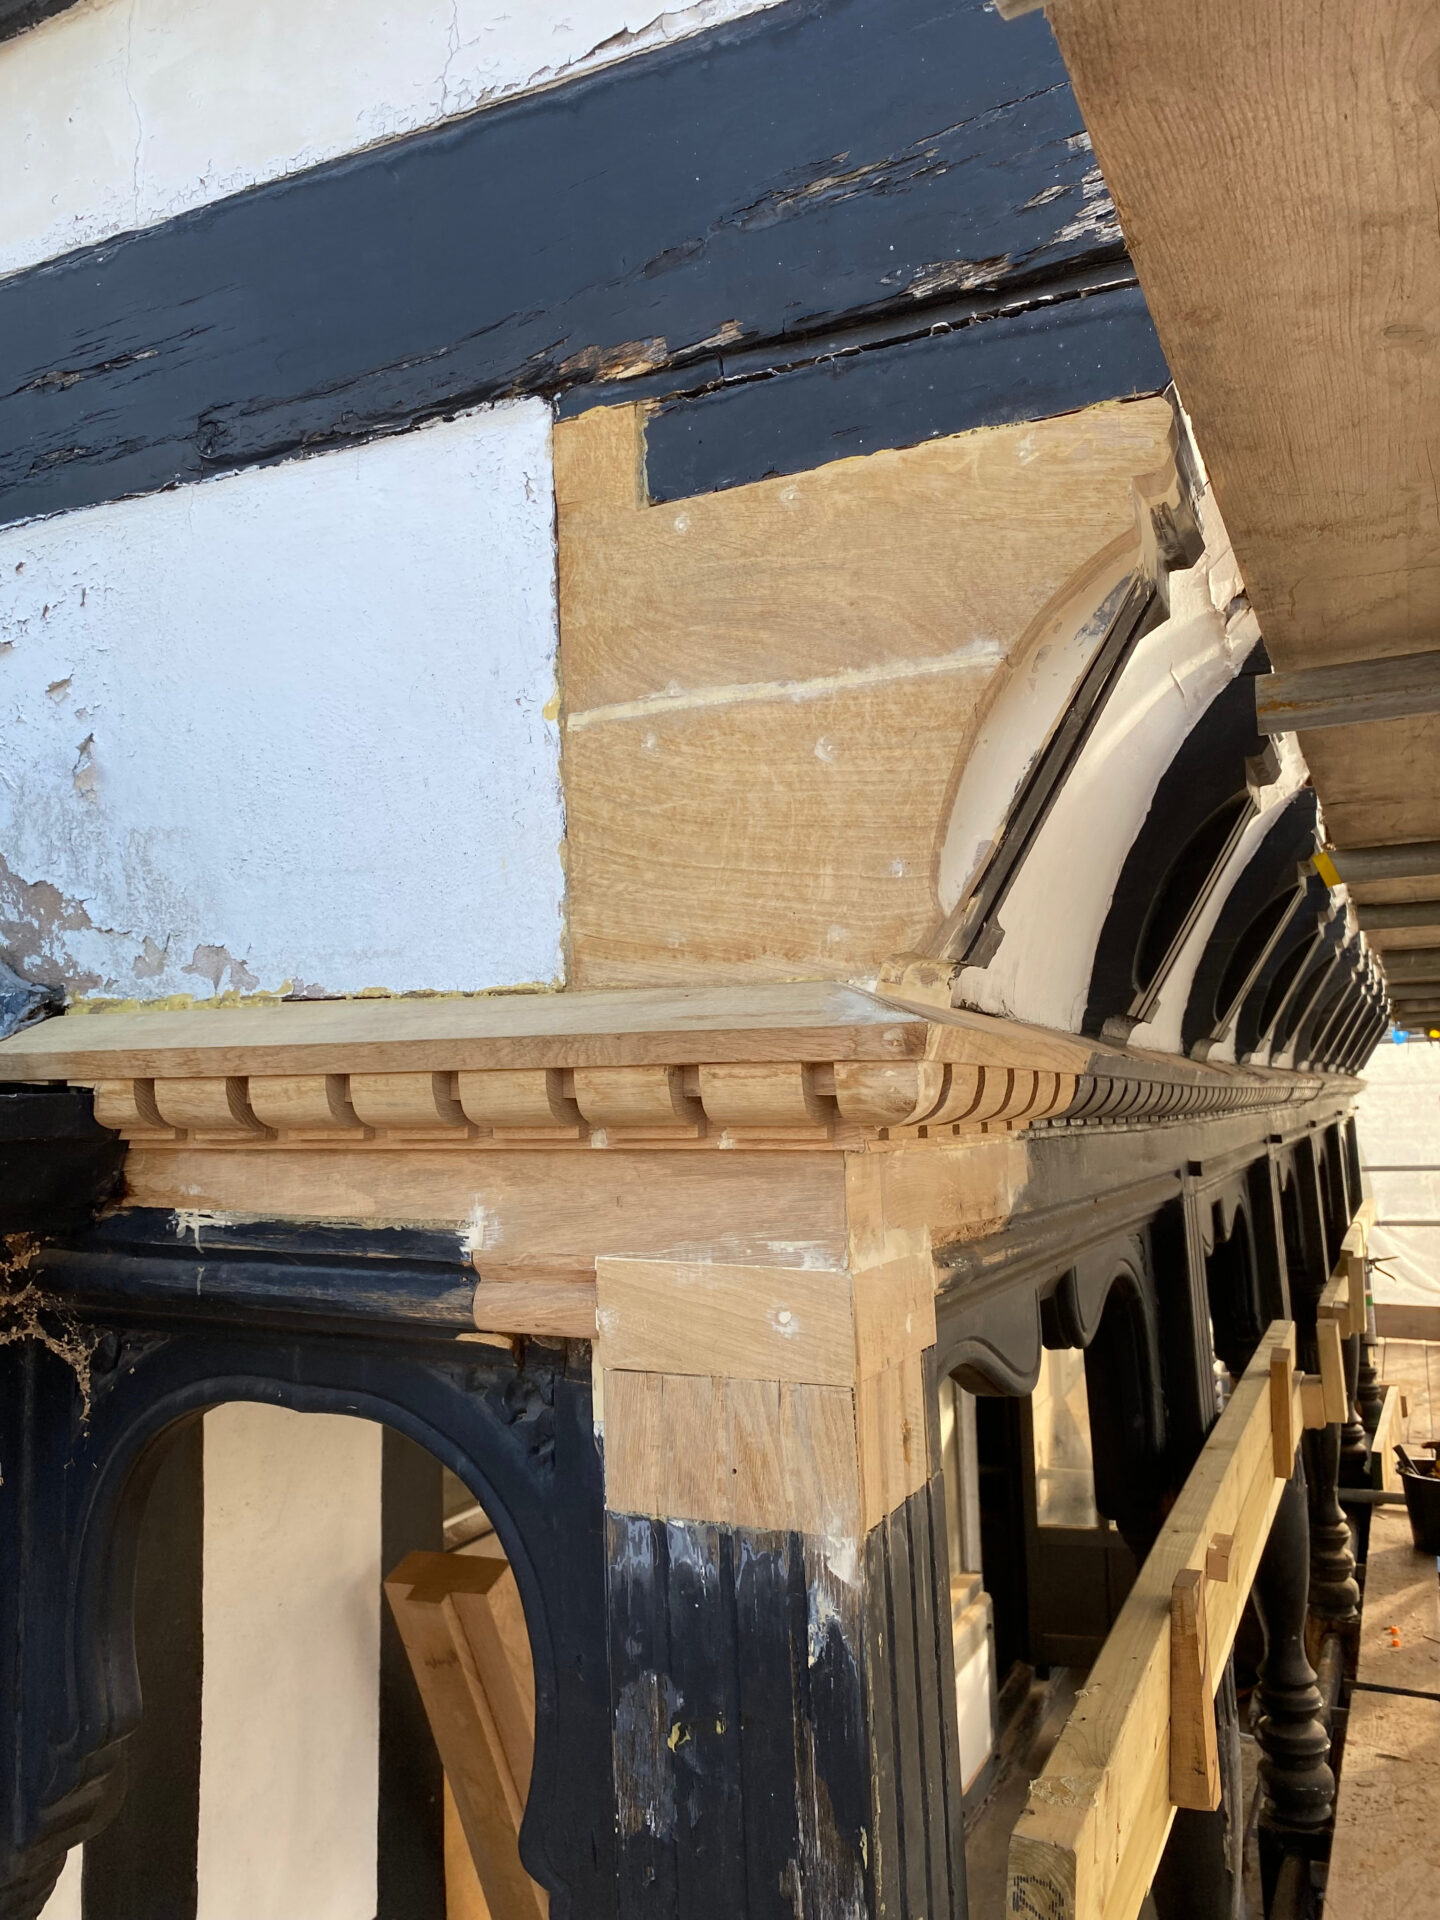
- Traditional oak splice repairs to structural framing
- Manufacture of replacement oak sections to replicate original profiles
- Reconstruction of the principal corner post and wall plate assembly
- Conservation and reinstatement of the original roof finial using stainless steel reinforcement
- Restoration of decorative carved gable features using surviving sections as templates
- Repairs to corbels, mouldings and balcony structures
- Traditional lath and multi-coat lime plaster repairs
- Conservation of historic timber windows and stained-glass panels
Throughout the project, traditional materials and construction techniques were combined with modern engineering solutions where appropriate to achieve long-term durability whilst respecting the building’s heritage significance.
Conservation Principles
The project demonstrates Quadriga’s commitment to repairing rather than replacing historic timber wherever practicable.
By removing only defective material and introducing carefully detailed splice repairs and replacement sections, significant quantities of original timber were retained. New oak elements were manufactured to match the existing species, profiles and detailing, ensuring repairs remained sympathetic to the character of the listed building while improving its long-term structural performance.
The Result
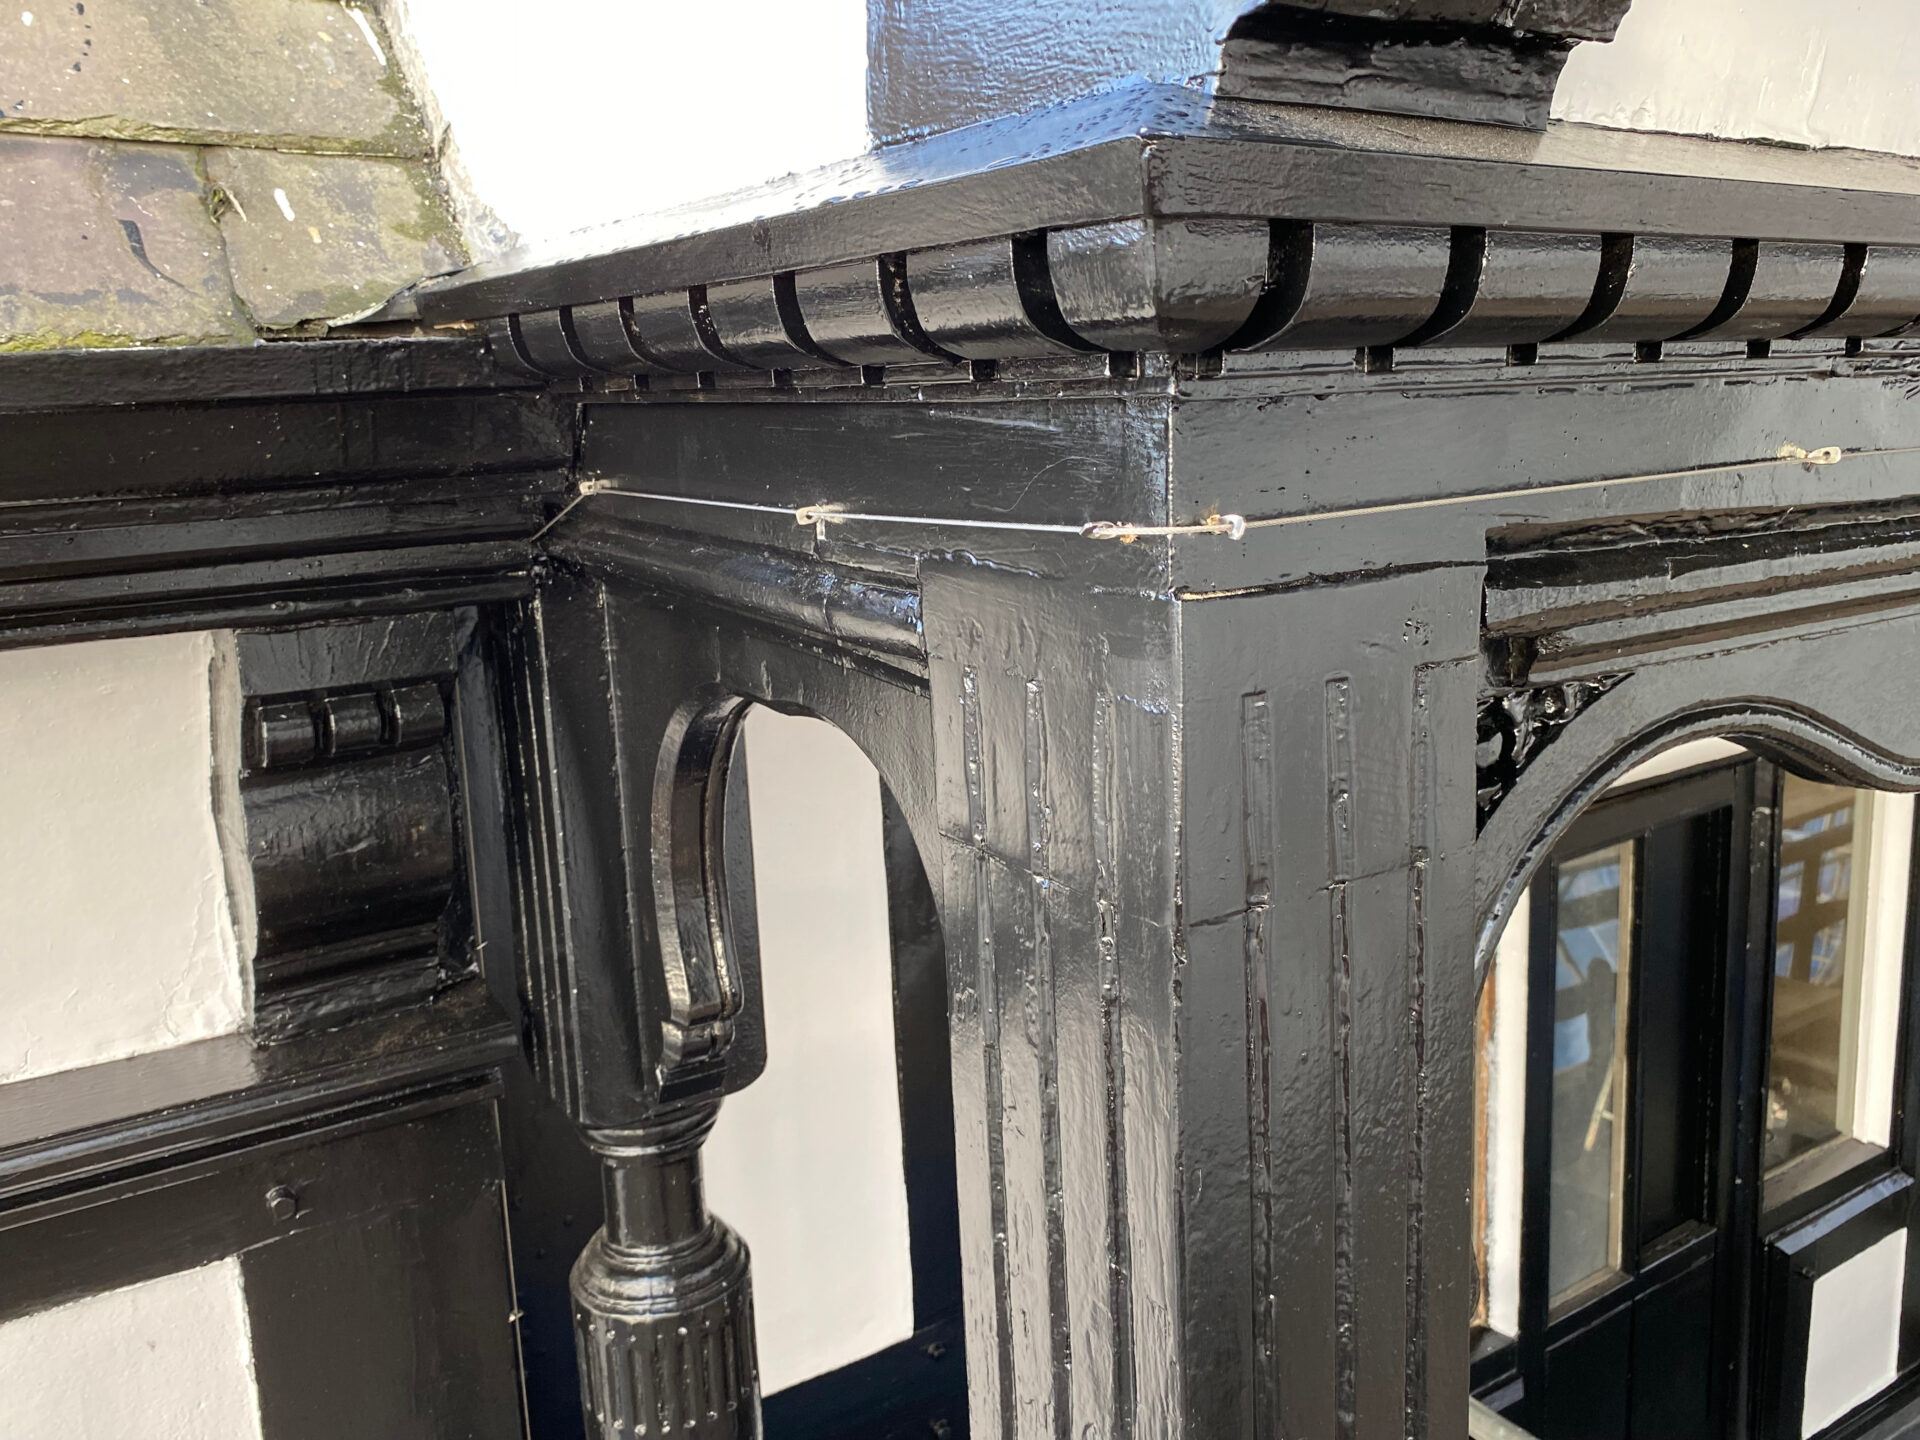
The completed conservation programme restored one of Chester’s most recognisable historic façades, addressing long-standing structural defects while preserving its architectural character and craftsmanship.
Through careful investigation, conservation-led design and skilled workmanship, the project successfully secured the future of this important heritage asset, demonstrating how historic timber structures can be sympathetically repaired and conserved for future generations.
Scope of Works
- Timber condition surveys
- Structural timber repairs
- Oak splice repairs
- Replacement timber framing
- Decorative timber carving restoration
- Roof finial conservation
- Corbel and moulding repairs
- Corner post reconstruction
- Traditional lath and lime plaster repairs
- Historic timber window restoration
- Stained glass conservation
- Listed building conservation works